Finished Basements, Built Dry, Built to Code, Built Once
Turn the lowest floor into the room everyone uses. One Super Crew team handles moisture, framing, electrical, HVAC, plumbing, drywall and finishes, with one point of contact from estimate to final walkthrough.
These are our own project photos, not stock images.
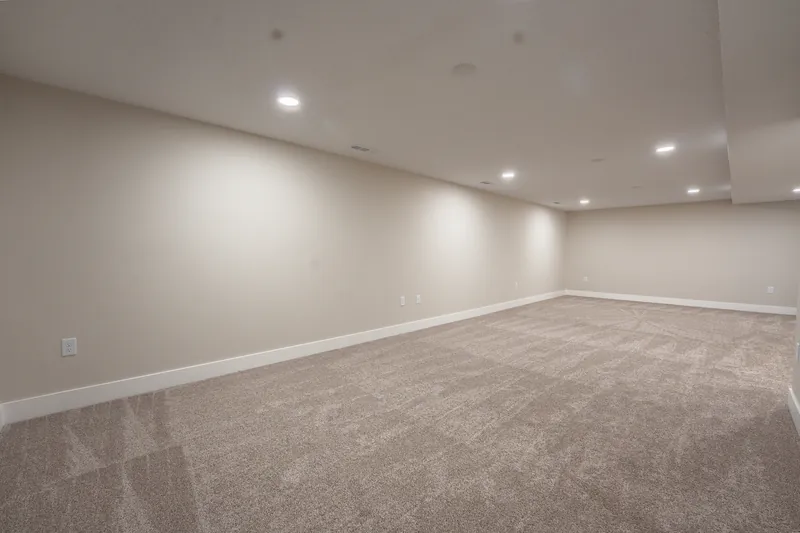
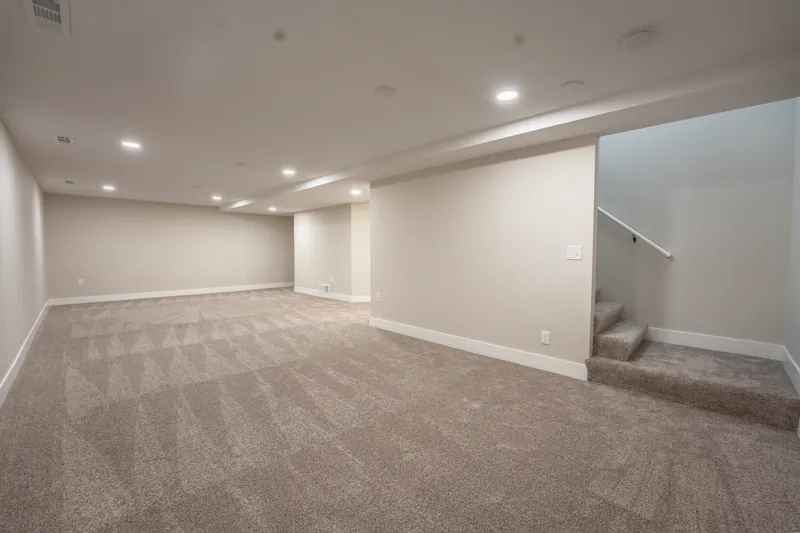
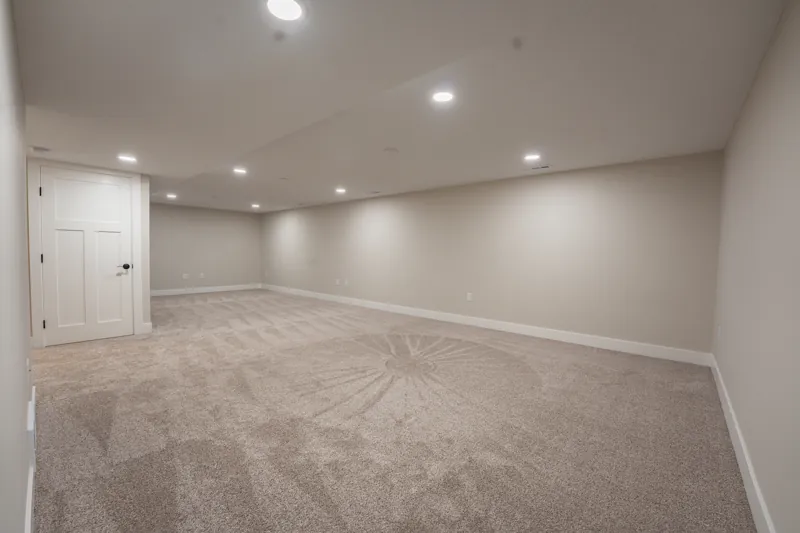
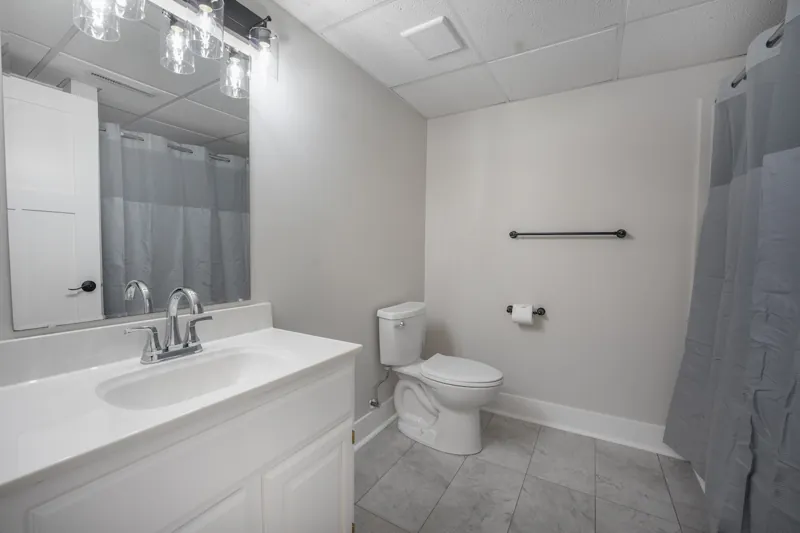
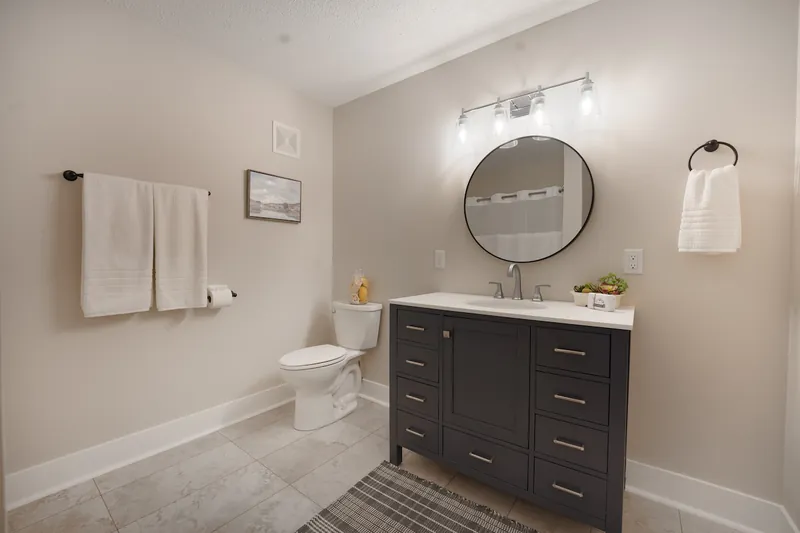
Lower-level family room · Super Crew projectOpen living areaDoors, trim & paintLower-level bathroomBath finishes
Dry First
We Solve Water Before We Frame a Wall
Most failed basements fail from moisture, not from finishes. Before any framing, we walk the outside and the inside and fix what could put water behind your new walls.
Grading, downspouts and gutters checked so water drains away from the foundation
Foundation walls and floor checked for cracks, efflorescence and past water marks
Sump pump, drain tile and floor drains checked and noted in your written scope
Insulated wall assembly built to the Minnesota Energy Code, with rigid foam against the concrete so moisture is not trapped behind drywall
Radon test recommended before finishing, as the Minnesota Department of Health advises for every home
What a full finish includes
Design and layout: family room, bedroom, office, gym, bar or bath
Framing, insulation and fire blocking
Electrical, lighting, smoke and CO alarms
HVAC supply and return to the new rooms
Plumbing for a bath or wet bar
Egress window and window well when a bedroom is added
Every basement is priced from a free customized estimate. No two are the same, so we don't post one-size prices.
Code Basics
Minnesota Code, in Plain English
Minnesota uses the 2020 Minnesota Residential Code, based on the 2018 International Residential Code. These are the rules that shape most basement plans. Your city's building official has the final word.
Permit
Finishing a basement needs a building permit, plus electrical, plumbing and mechanical permits for that work. Inspections happen at rough-in, insulation and final.
Ceiling height
Habitable basement space needs at least 7 feet. Beams, ducts and pipes may drop to 6 feet 4 inches.
Bedrooms need egress
Every basement sleeping room needs an emergency escape opening: at least 5.7 sq ft of clear opening (5.0 at grade), at least 20 inches wide and 24 inches high, with the sill no more than 44 inches above the floor.
Window wells
At least 9 sq ft with 36 inches of projection. A well deeper than 44 inches needs a permanent ladder or steps.
Smoke & CO alarms
Interconnected smoke alarms in sleeping rooms and the hallway outside them, and a CO alarm within 10 feet of each sleeping room.
Insulation
Foundation walls of conditioned space must be insulated to the Minnesota Energy Code.
Summary for planning only. Sources: 2020 Minnesota Residential Code (MN Rules ch. 1309, adopting the 2018 IRC sections R305, R310, R314, R315) and Minnesota Energy Code (MN Rules ch. 1322).
How It Works
Five Steps, One Point of Contact
WalkthroughWe look at the space, the outside drainage and your wish list.
Written scopeLayout, finishes, schedule and a free customized estimate in writing.
PermitsWe pull the permits and set the inspection schedule.
BuildEvery trade coordinated by one team. You get one call, not ten.
Final walkthroughWe walk it with you and fix anything on the punch list.
Questions
Basement Finishing FAQ
Do I need a permit to finish my basement in Minnesota?
Yes. Finishing a basement creates new habitable space, so your city requires a building permit, and electrical, plumbing and mechanical work need their own permits. We pull the permits and schedule the inspections.
Can I add a bedroom in the basement?
Yes, if the room has a code-compliant egress window or door, proper ceiling height, and smoke and CO alarms. If your basement has no egress opening yet, we can cut one in and install the window well.
My basement has had water before. Can it still be finished?
Usually, yes, but the water problem gets fixed first. That can mean grading, gutters and downspouts, crack repair, or a sump and drain tile. We put those items in your written scope before framing starts.
How long does a basement finish take?
It depends on size, plumbing and permit timing. Your written scope includes a schedule, and one point of contact keeps every trade on it.
What does it cost?
Every basement is different, so we price each one from a free customized estimate after a walkthrough. Call or text 952.314.9446 to set one up.
Is the work warrantied?
Yes. Super Crew's standard warranty covers workmanship and materials for one year on home improvements, and your rights under Minnesota law are not limited.
Do you finish basements at the lake?
Yes. We work across the west metro and the Brainerd Lakes area, including Crosslake and Pequot Lakes.
Free Customized Estimate
Ready to Finish Your Basement?
Tell us about your space. We reply within one business day.
Warranty: 1 year on workmanship and materials for home improvements. Statutory rights are not limited. Minnesota License #BC770039.
We Offer Financing On Our Projects
Let's Start Building Your New Home!!
How can we help build your new dream home? Please enter the info below to help us better understand your needs, timeline, & expectations. If you prefer to talk directly or meet in person, call/text David at 952.314.9446 or email: David@SuperCrewContractors.com.
Let's Start Designing!
We’re excited to help with your next interior design project? Help us better understand your design goals & expectations by answering the questions below. If you prefer to talk to us directly or meet in person call/text David at 952.314.9446 or email David@SuperCrewContractors.com
Super Crew Contractors
Your Property. Your Story. We’re here to help you write the next chapter of where you want to go!
You deserve the best when it comes to remodeling and building. Super Crew Contractors offers you just that: a reliable, trustworthy, and transparent solution to your remodeling and building needs.
We strive to empower every property owner to be well informed and confident while providing a rewarding, streamlined construction experience EVERY time. Since 1959 and over three generations, David Olson (our owner) and his family have offered construction, remodeling, and real estate solutions with some of the best craftsman and designers in the industry.
With decades of experience and specialized training in the construction trades, we have a passion for what we do. We’re dedicated to delivering exceptional results on every project, with every client!
We believe in using the highest-quality materials and techniques to ensure your projects are built to last. We prioritize safety and design to go above and beyond to ensure all of our job sites are safe for our customers.
We’re grateful to our customers for choosing us to handle their construction needs, and look forward to continuing to serve here in our community for many more years to come.
Our founder, David Olson, is a construction, real estate, and insurance expert, actively licensed as a general contractor, real estate broker, and insurance agent in Minnesota, Wisconsin, and Florida. That rare combination means one trusted expert can build or remodel your home or commercial property, show you how each decision affects its value, and help make sure your investment is protected — so every dollar you spend works harder for you.
Super Crew Contractors carries on a family tradition that began in 1959 and spans three generations of construction, remodeling, and real estate experience. Whether you own a single-family home, an investment property, or a commercial building, we bring the same licensed expertise (License #BC770039), clear communication, and quality craftsmanship from your first estimate to the final walkthrough.
Originally from Monticello and now living in Chaska, Minnesota, with his wife and three daughters, David and his family love spending time at their cabin on the Whitefish Chain of Lakes in Crosslake, MN. His name and his family’s reputation are on every project — and he treats yours like it’s his own.
Ready to talk about your property? Whether you’re remodeling, building, buying, or selling a home or commercial property, call David at 952.314.9446 or email David@SuperCrewContractors.com for a free customized estimate.
What would you love to improve?
Tell us a little about your project. Not sure about the details? That’s okay.



 We’re grateful to our customers for choosing us to handle their construction needs, and look forward to continuing to serve here in our community for many more years to come.


